

2307 S 4Th ST, Burlington, IA 52601
See all 17 photos
2307 S 4Th ST, Burlington, IA 52601
REQUEST A TOUR If you would like to see this home without being there in person, select the "Virtual Tour" option and your agent will contact you to discuss available opportunities.
In-PersonVirtual Tour
Listed by Jon Salvador Century 21/Property Professionals
$ 565,000
Est. payment /mo
Save
Active

2307 S 4Th ST Burlington, IA 52601

4 Beds

4 Baths

2,089 SqFt


UPDATED:

Key Details

Property Type Single Family Home

Sub Type Single Family Residence

Listing Status Active

Purchase Type For Sale

Square Footage 2,089 sqft

Price per Sqft $270

Subdivision Shamrock Sub

MLS Listing ID NOC6335287

Style Ranch

Bedrooms 4

Full Baths 3

Half Baths 1

Year Built 2026

Annual Tax Amount $442

Tax Year 2025

Lot Size 10,454 Sqft

Acres 0.24

Lot Dimensions 122x217

Property Sub-Type Single Family Residence

Property Description

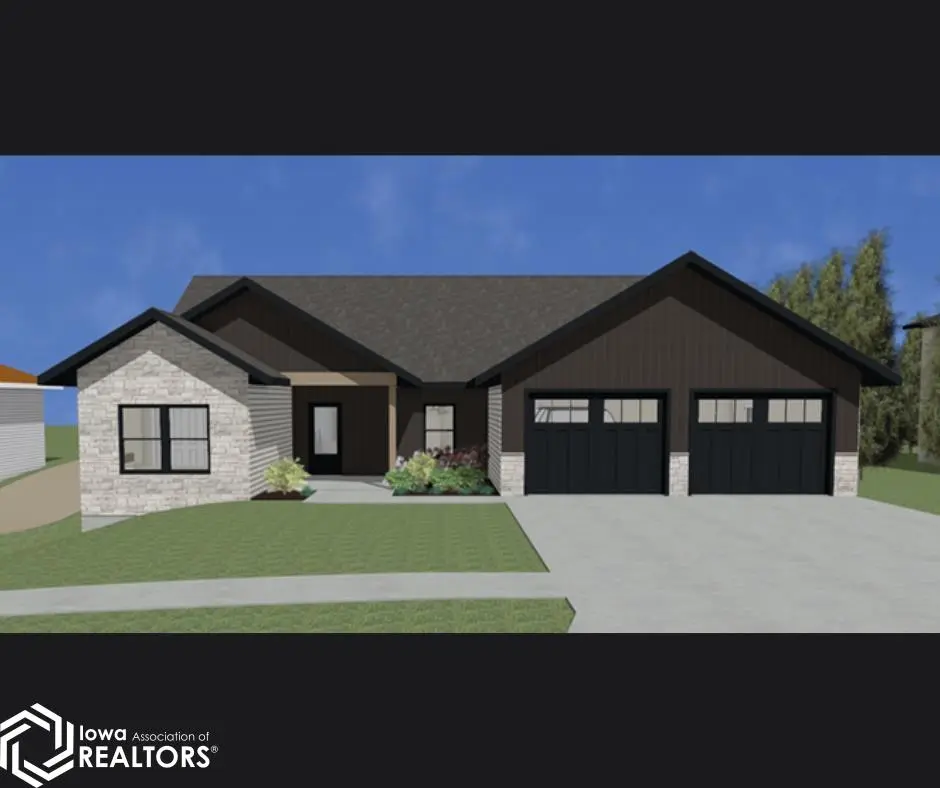
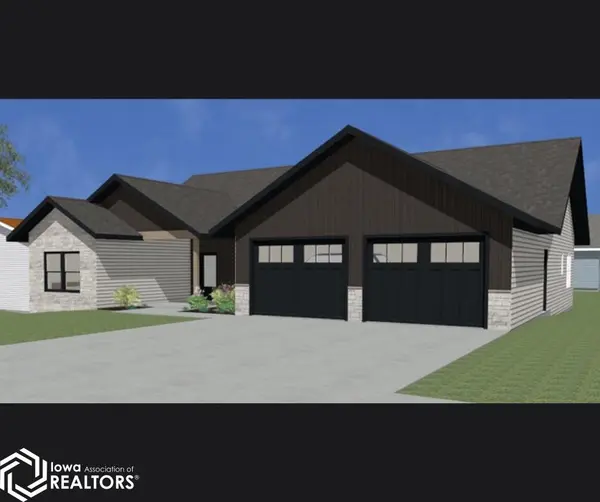
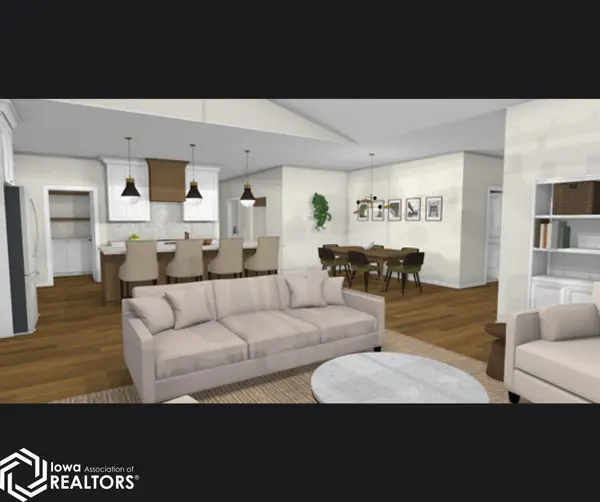
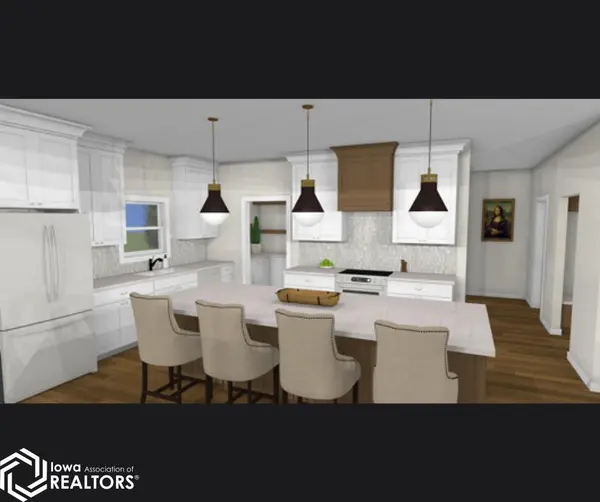
Proposed new construction ranch-style home thoughtfully designed for modern living. This 4-bedroom, 3.5-bath residence will offer a bright, open-concept main floor with vaulted ceilings, rich hardwood floors, and a stunning stone fireplace as the focal point of the living space. The private owner's suite will feature a spacious walk-in closet and a well-appointed en-suite bath, creating a true retreat. Two additional bedrooms and a convenient half bath will complete the main level. Everyday functionality will shine through with a mudroom off the attached two-car garage, main-floor laundry, and a generous walk-in pantry. The finished lower level expands the living space with a large family room to be complete with a wet bar—perfect for entertaining—along with a fourth bedroom featuring an egress window and a third full bathroom. This home will be situated on a quiet cul-de-sac and offer the perfect blend of comfort, style, and thoughtful design. Price includes the construction of the home, building lot, and finished basement. Early buyer provides the opportunity to customize the design choices. Price is subject to change as building progresses. All photos are representation of planned potential design.

Location

State IA

County Des Moines

Area 2089

Zoning Residential-Single Family

Direction Harrison to Miller - Miller to Whitewood - Whitewood to S 4th

Rooms

Family Room Family Room, Lower Level

Basement Full, Finished, Concrete

Dining Room Informal Dining Room

Interior

Heating Forced Air

Cooling Central Air

Fireplaces Number 1

Fireplaces Type Electric, Living Room

Fireplace Yes

Appliance Range, Dishwasher, Refrigerator, Tankless Water Heater, Disposal

Exterior

Parking Features Attached, Concrete

Garage Spaces 2.0

View Y/N true

Roof Type Age 8 Years or Less,Shingle

Accessibility None

Road Frontage City Street, Cul De Sac, Paved Streets, Sidewalks, Street Lights

Building

Sewer City Sewer/Connected

Water Public

Architectural Style Ranch

Structure Type Brick,Vinyl Siding

Schools

School District 882 - Burlington

Others

Energy Description Electric,Natural Gas

Acceptable Financing NOC6335287

Listing Terms NOC6335287


NEARBY SCHOOL & BUSINESS

Amber Lesnick

Amber Lesnick

Managing Broker/Owner

+1(515) 229-3402

GET MORE INFORMATION

Name
Phone*
Message

Go tour this home

2307 S 4Th ST