
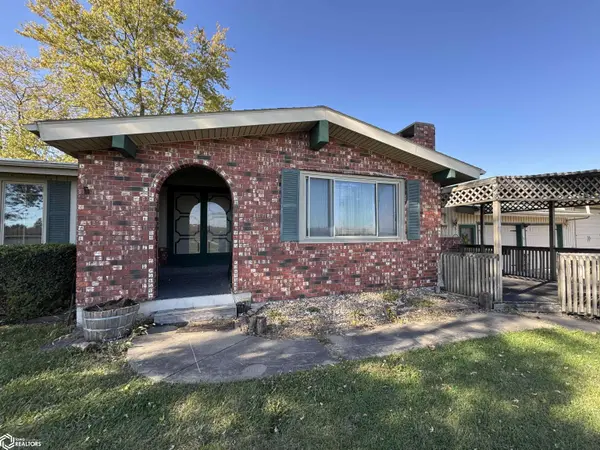

1565 Cherry Street RD, Creston, IA 50801
See all 50 photos
1565 Cherry Street RD, Creston, IA 50801
REQUEST A TOUR If you would like to see this home without being there in person, select the "Virtual Tour" option and your agent will contact you to discuss available opportunities.
In-PersonVirtual Tour
Listed by Dino Groumoutis Creston Realty
$ 280,000
Est. payment /mo
Save
Active

1565 Cherry Street RD Creston, IA 50801

3 Beds

4 Baths

3,551 SqFt


UPDATED:

Key Details

Property Type Single Family Home

Sub Type Single Family Residence

Listing Status Active

Purchase Type For Sale

Square Footage 3,551 sqft

Price per Sqft $78

MLS Listing ID NOC6333611

Style Ranch

Bedrooms 3

Full Baths 2

Three Quarter Bath 1

Year Built 1977

Annual Tax Amount $3,682

Tax Year 2024

Lot Size 0.430 Acres

Acres 0.43

Lot Dimensions 150X124

Property Sub-Type Single Family Residence

Property Description

This rolling Ranch Style Homes offers lots of room to spread out and a place for everything! Perfect home for large family gatherings and entertaining. Enclosed front Entry takes you into an open Great Room with fireplace and could incorporate a formal dining area as well. On into the Kitchen with pantry cabinets, peninsula eating for 2, and family style eating area that opens into a Family Room - with built-in entertainment center and views to the back yard. Down the hallway to Master Bedroom Suite with full Bath and Walk-in Closet. Two additional Bedrooms and Full Bath. Laundry room off Kitchen exits to Double car garage with an attached oversized garage for recreational vehicles. The lower level is finished with Family Room, Game Room, Bathroom, Office Area and Walk-out - Exit to back yard. Lots of space to grow! There is additional Storage Shed and small Barn in back yard! Perfect for a large family - room to play - room to grow!! Call today!

Location

State IA

County Union

Area 3551

Zoning Residential-Single Family

Direction North on Cherry st Rd

Rooms

Family Room Family Room, Great Room, Main Level

Basement Walk-Out Access, Full

Dining Room Eat In Kitchen, Kitchen/Dining Room, Other

Interior

Heating Forced Air

Cooling Central Air

Flooring Carpet, Laminate, Linoleum, Vinyl

Fireplaces Number 1

Fireplaces Type Living Room

Fireplace Yes

Appliance Range, Microwave, Dishwasher, Refrigerator

Exterior

Parking Features Attached, Concrete

Garage Spaces 3.0

View Y/N true

Roof Type Shingle

Accessibility None

Building

Sewer Septic Tank

Water Public

Architectural Style Ranch

Structure Type Vinyl Siding

Schools

School District 1503 - Creston

Others

Energy Description Electric,Natural Gas

Acceptable Financing NOC6333611

Listing Terms NOC6333611


NEARBY SCHOOL & BUSINESS

Amber Lesnick

Amber Lesnick

Managing Broker/Owner

+1(515) 229-3402

GET MORE INFORMATION

Name
Phone*
Message

Go tour this home

1565 Cherry Street RD