

1005 S 5Th ST, Fairfield, IA 52556
See all 38 photos
1005 S 5Th ST, Fairfield, IA 52556
REQUEST A TOUR If you would like to see this home without being there in person, select the "Virtual Tour" option and your agent will contact you to discuss available opportunities.
In-PersonVirtual Tour
Listed by Tammy Dunbar Fairfield Real Estate
$ 199,900
Est. payment /mo
Save
Active

1005 S 5Th ST Fairfield, IA 52556

3 Beds

2 Baths

1,500 SqFt


UPDATED:

Key Details

Property Type Single Family Home

Sub Type Single Family Residence

Listing Status Active

Purchase Type For Sale

Square Footage 1,500 sqft

Price per Sqft $133

Subdivision South Park

MLS Listing ID NOC6330954

Style Ranch

Bedrooms 3

Full Baths 1

Half Baths 1

Construction Status Previously Owned

Year Built 1959

Annual Tax Amount $3,934

Tax Year 2024

Lot Size 0.320 Acres

Acres 0.32

Lot Dimensions 0.32 acres m/l

Property Sub-Type Single Family Residence

Property Description

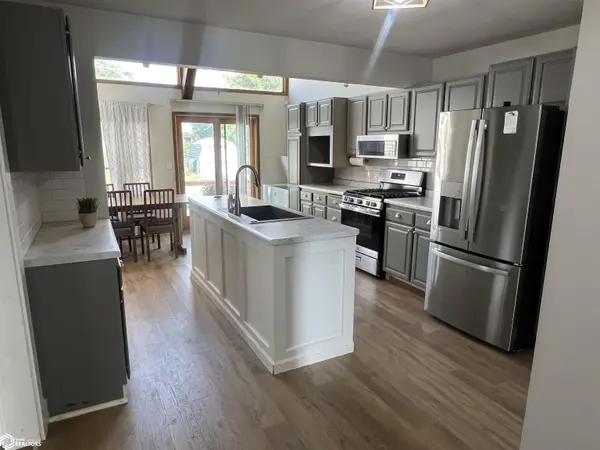
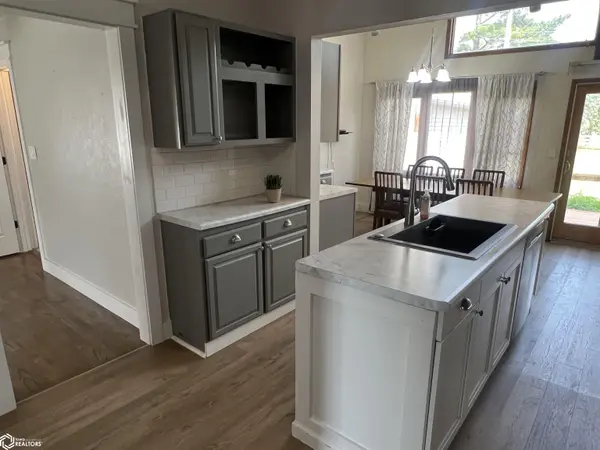
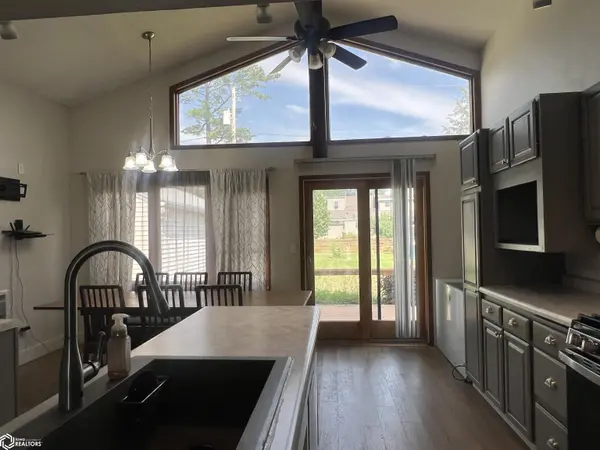
1/3 ACRE ON A DOUBLE LOT IN TOWN---ALLEY ACCESS AS WELL! Check off your wish list with this charming 3-bedroom ranch-style home, offering 1,500 square feet on the main level & situated on two lots totaling 1/3 acre right in town! Start with the updated kitchen with vaulted ceiling, lots of light, generous counterspace & cabinetry, appliances, has 2 available dining areas & also walks out to the back deck. Large Living room with fireplace and an adjacent area that could be your office, additional living room space, another dining area---use it how you want. Three hallway bedrooms with closets. Large main level full bath with room to spare and includes your main-floor laundry. This level is complete with an entry/mudroom area perfect for coats, shoes, & just a nice area to come into from the garage. Lower level has many possibilities and includes a half bath. Detached garage, garden space, storage shed, alley access, & 2 lots for more outdoor living.

Location

State IA

County Jefferson

Area 1500

Direction Head south on Hwy 1/Main St. Turn west on Madison, then south on 5th St

Rooms

Family Room Family Room, Lower Level

Basement Partial, Partially Finished

Dining Room Informal Dining Room

Interior

Heating Forced Air

Cooling Central Air

Flooring Carpet, Hardwood

Fireplaces Number 1

Fireplace Yes

Exterior

Parking Features Detached Garage, Concrete

Garage Spaces 1.0

View Y/N true

Roof Type Metal,Pitched

Accessibility None

Road Frontage City Street

Building

Sewer City Sewer/Connected

Water Public

Architectural Style Ranch

Structure Type Frame,Vinyl Siding

Construction Status Previously Owned

Schools

School District 2169 - Fairfield

Others

Energy Description Electric,Natural Gas

Acceptable Financing NOC6330954

Listing Terms NOC6330954


NEARBY SCHOOL & BUSINESS

Amber Lesnick

Amber Lesnick

Managing Broker/Owner

+1(515) 229-3402

GET MORE INFORMATION

Name
Phone*
Message

Go tour this home

1005 S 5Th ST