

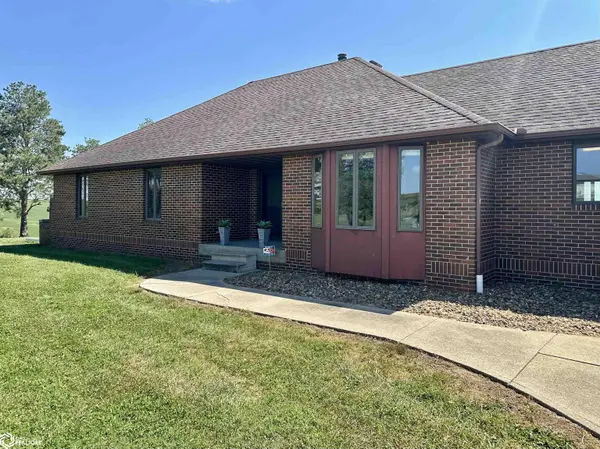


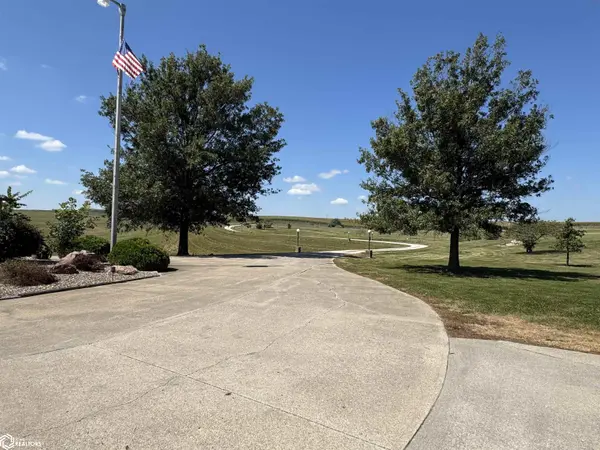

49418 120th AVE Lucas, IA 50151
4 Beds
4 Baths
2,351 SqFt
UPDATED:
Key Details
Property Type Single Family Home
Sub Type Unimproved Land
Listing Status Pending
Purchase Type For Sale
Square Footage 2,351 sqft
Price per Sqft $244
MLS Listing ID NOC6331500
Style Ranch
Bedrooms 4
Full Baths 1
Three Quarter Bath 3
Year Built 1990
Annual Tax Amount $5,264
Tax Year 2024
Lot Size 8.000 Acres
Acres 8.0
Lot Dimensions 8 - 10 acres
Property Sub-Type Unimproved Land
Property Description
Location
State IA
County Lucas
Area 2351
Direction 10 miles E. of Chariton on Hwy 34. 1/2 mile N. on 120th Ave.
Rooms
Basement Full, Concrete
Dining Room Eat In Kitchen, Separate/Formal Dining Rm
Interior
Heating Forced Air
Cooling Central Air
Fireplaces Number 2
Fireplaces Type Family Room, Gas, Living Room
Inclusions This was the permanent residence of Dan Kent's parents. Dan is the listing agent for this property and is a licensed real estate broker associate. This is a beautiful, well maintained property and is only available due to the owners' passing. Pond at entrance of property and very nice steel 42'x60' machine shed with overhead electric doors are included. Openings measure 14' W x 13' H and 12' W x 10' H. Survey has been ordered; proposed boundaries are included.
Fireplace Yes
Appliance Cooktop, Wall Oven, Microwave, Dishwasher, Refrigerator, Washer, Dryer
Exterior
Parking Features Attached, Gravel
Garage Spaces 2.0
View Y/N true
Roof Type Shingle
Accessibility None
Road Frontage County Road
Building
Sewer Septic Tank
Water Rural/Municipality
Architectural Style Ranch
Structure Type Brick
Schools
School District 1107 - Chariton
Others
Energy Description Propane
Acceptable Financing NOC6331500
Listing Terms NOC6331500
NEARBY SCHOOL & BUSINESS