

929 Sampson DR, Nevada, IA 50201
See all 32 photos
929 Sampson DR, Nevada, IA 50201
REQUEST A TOUR If you would like to see this home without being there in person, select the "Virtual Tour" option and your advisor will contact you to discuss available opportunities.
In-PersonVirtual Tour
Listed by Marc Olson RE/MAX Concepts
$ 399,900
Est. payment /mo
Save
Pending

929 Sampson DR Nevada, IA 50201

5 Beds

3 Baths

3,011 SqFt


UPDATED:

Key Details

Property Type Single Family Home

Sub Type Single Family Residence

Listing Status Pending

Purchase Type For Sale

Square Footage 3,011 sqft

Price per Sqft $132

Subdivision Hidden Valley

MLS Listing ID NOC6336778

Style Ranch

Bedrooms 5

Full Baths 2

Three Quarter Bath 1

Year Built 2011

Annual Tax Amount $6,119

Tax Year 2023

Lot Size 10,018 Sqft

Acres 0.23

Lot Dimensions 75.4X134.6

Property Sub-Type Single Family Residence

Property Description

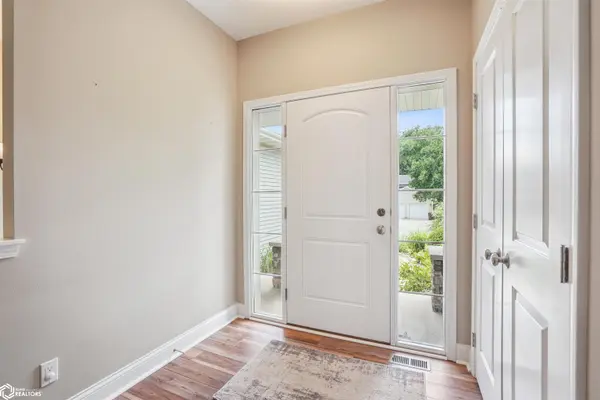
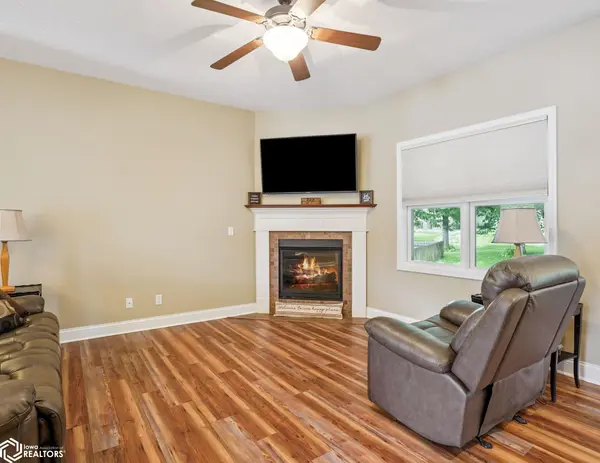
From the moment you arrive, this stunning 5-bedroom, 3-bathroom residence stands out with undeniable curb appeal and an inviting presence. Tucked away on a quiet cul-de-sac in one of Nevada's most sought-after neighborhoods, all while being just a short commute to Ames, Ankeny, and Des Moines. Inside, you'll be greeted by soaring ceilings, abundant natural light, and a wide-open floor plan that was made for both everyday living and entertaining. The heart of the home is the beautifully designed kitchen, featuring ample cabinetry, a large pantry, plenty of counter space, and direct access to the backyard through sliding glass doors—perfect for morning coffee, backyard BBQs, or peaceful evenings under the stars. Step outside to your private patio and relax, or watch the kids play. The main floor primary suite is a true retreat, offering a generously sized bedroom, a private full bathroom, and peaceful views of the yard. Two additional bedrooms and another full bathroom on the main level provide ideal space for family, guests, or even a home office. The main floor also features a convenient laundry room and easy access to a well-maintained, attached two-car garage. The lower level continues to impress with a large family room—perfect for a home theater, game night, or kids' play zone. You'll also find two more generously sized bedrooms, a stylish ¾ bathroom, and a second laundry area paired with a utility room and plenty of storage.

Location

State IA

County Story

Area 3011

Zoning Residential-Single Family

Direction .

Rooms

Basement Finished

Interior

Heating Forced Air

Cooling Central Air

Fireplaces Number 1

Fireplace Yes

Exterior

Parking Features Attached

Garage Spaces 2.0

View Y/N true

Accessibility None

Building

Sewer City Sewer/Connected

Water Public

Architectural Style Ranch

Structure Type Vinyl Siding

Schools

School District 4617 - Nevada

Others

Energy Description Natural Gas

Acceptable Financing NOC6336778

Listing Terms NOC6336778


NEARBY SCHOOL & BUSINESS

Amber Lesnick

Amber Lesnick

Managing Broker/Owner

+1(515) 229-3402

GET MORE INFORMATION

Name
Phone*
Message

Go tour this home

929 Sampson DR