
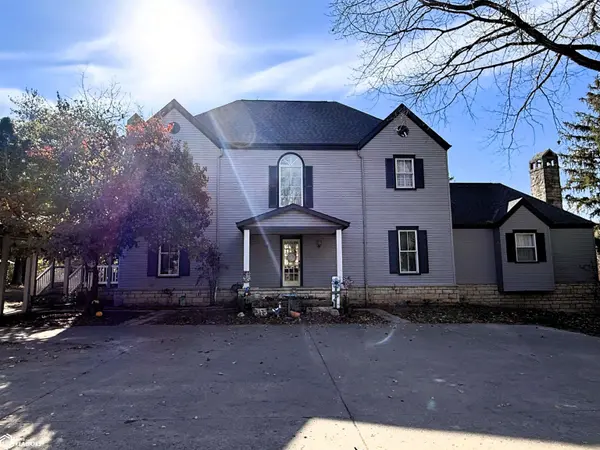

2008 Libertyville Rd, Fairfield, IA 52556
See all 62 photos
2008 Libertyville Rd, Fairfield, IA 52556,Video Tour
2008 Libertyville Rd, Fairfield, IA 52556
REQUEST A TOUR If you would like to see this home without being there in person, select the "Virtual Tour" option and your agent will contact you to discuss available opportunities.
In-PersonVirtual Tour
Listed by Charity Richardson Miller Realty
$ 675,000
Est. payment /mo
Active

2008 Libertyville Rd Fairfield, IA 52556

4 Beds

4 Baths

5,190 SqFt


UPDATED:

Key Details

Property Type Single Family Home

Sub Type Single Family Residence

Listing Status Active

Purchase Type For Sale

Square Footage 5,190 sqft

Price per Sqft $130

MLS Listing ID NOC6333498

Bedrooms 4

Full Baths 3

Half Baths 1

Year Built 1985

Annual Tax Amount $7,174

Tax Year 2025

Lot Size 10.660 Acres

Acres 10.66

Lot Dimensions 10.66 acres

Property Sub-Type Single Family Residence

Property Description

This enchanting home with 3690 square feet is located on a paved road, minutes from town. Resting on 10.66 acres with captivating views overlooking mature trees, a sparkling pond, and ample yard space. Stepping inside this one-of-a kind home, with a mix of classic charm and modern touches. You'll find beautiful kitchen cabinetry and multiple prep spaces in the heart of the home, with an eating bar and additional breakfast nook aside windows that boast incredible views of the backyard. Hosting large groups is a breeze, with the generously sized formal dining room and den which boasts a fireplace, multiple windows, and access to the rear deck. Across the main floor is the oversized living room with a fireplace, built in cabinets, and access to the rear deck. The second level features the well-appointed primary bedroom suite, with double closets, an additional walk-in closet and primary bathroom with tiled shower and soaking tub. An additional full bathroom is located across the common area, situated perfectly among the other three bedrooms. The walkout basement is finished, complete with a large recreation room, office with French doors and access to the stone patio. Across the basement is a full bathroom with tiled shower and a conforming bedroom, with walkout access to the stone patio. New roof installed in 2025 on the house and the garage, new carport, new retaining wall, and new furnace in 2026. Preapproved buyers, call today to see this beautiful property.

Location

State IA

County Jefferson

Area 5190

Direction South on Main Street, west on Libertyville Rd.

Rooms

Basement Walk-Out Access

Interior

Heating Forced Air

Cooling Central Air

Fireplaces Number 2

Fireplace Yes

Exterior

Parking Features Detached Garage, Carport

Garage Spaces 2.0

View Y/N true

Accessibility None

Building

Sewer Public Sewer

Water Rural/Municipality

Level or Stories Two

Structure Type Wood Siding

Schools

School District 2169 - Fairfield

Others

Energy Description Natural Gas

Acceptable Financing NOC6333498

Listing Terms NOC6333498

Virtual Tour https://my.matterport.com/show/?m=7ApFyGxVkQD


NEARBY SCHOOL & BUSINESS

Amber Lesnick

Amber Lesnick

Managing Broker/Owner

+1(515) 229-3402

GET MORE INFORMATION

Name
Phone*
Message

Go tour this home

2008 Libertyville Rd