

807 Chestnut ST, Donnellson, IA 52625
See all 14 photos
807 Chestnut ST, Donnellson, IA 52625
REQUEST A TOUR If you would like to see this home without being there in person, select the "Virtual Tour" option and your agent will contact you to discuss available opportunities.
In-PersonVirtual Tour
Listed by Laura Story Fraise Auction & Real Estate
$ 140,000
Est. payment /mo
Save
Active

807 Chestnut ST Donnellson, IA 52625

2 Beds

2 Baths

1,120 SqFt


UPDATED:

Key Details

Property Type Single Family Home

Sub Type Single Family Residence

Listing Status Active

Purchase Type For Sale

Square Footage 1,120 sqft

Price per Sqft $125

MLS Listing ID NOC6334048

Style Raised Ranch

Bedrooms 2

Full Baths 1

Half Baths 1

Year Built 2006

Annual Tax Amount $2,828

Tax Year 2024

Lot Size 0.500 Acres

Acres 0.5

Lot Dimensions exact size TBD, survey ordered.

Property Sub-Type Single Family Residence

Property Description

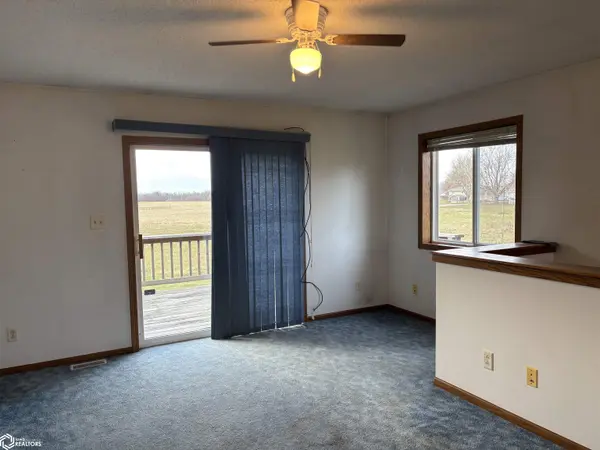
Newer built home on the west edge of Donnellson city limits has a very country feel but with in-town amenities. Designed with a raised ranch floorplan, this home offers you an efficient use of space with a nice two car garage, mud room, laundry, and 1/2 bath on the lower level. Upstairs you will find an open concept kitchen, dining, and living room (with expansive views of the countryside from the deck) full bath, and two bedrooms. The lot will be approximately 0.5 acres, once the survey is completed, which leaves plenty of room for gardening and flower beds! Call today to schedule your showing!

Location

State IA

County Lee

Area 1120

Direction 807 Chestnut

Rooms

Basement Full

Interior

Heating Forced Air

Cooling Central Air

Flooring Carpet, Vinyl

Inclusions washer dryer combo, stove, refrigerator

Appliance Range, Refrigerator, Washer, Dryer

Exterior

Parking Features Tuckunder Garage

Garage Spaces 2.0

View Y/N true

Roof Type Shingle

Accessibility None

Building

Lot Description Additional Land Available

Sewer City Sewer/Connected

Water Public

Architectural Style Raised Ranch

Structure Type Vinyl Siding

Schools

School District 1079 - Central Lee

Others

Energy Description Electric

Acceptable Financing NOC6334048

Listing Terms NOC6334048


NEARBY SCHOOL & BUSINESS

Amber Lesnick

Amber Lesnick

Managing Broker/Owner

+1(515) 229-3402

GET MORE INFORMATION

Name
Phone*
Message

Go tour this home

807 Chestnut ST