

1105 Kamen DR, Webster City, IA 50595
See all 70 photos
1105 Kamen DR, Webster City, IA 50595
REQUEST A TOUR If you would like to see this home without being there in person, select the "Virtual Tour" option and your agent will contact you to discuss available opportunities.
In-PersonVirtual Tour
Listed by Tyler Abens Abens Realty
$ 525,000
Est. payment /mo
Save
Active

1105 Kamen DR Webster City, IA 50595

5 Beds

3 Baths

1,992 SqFt


UPDATED:

Key Details

Property Type Single Family Home

Sub Type Single Family Residence

Listing Status Active

Purchase Type For Sale

Square Footage 1,992 sqft

Price per Sqft $263

Subdivision Brewer Creek Estates 4Th Add

MLS Listing ID NOC6337404

Style Ranch

Bedrooms 5

Full Baths 3

Year Built 2005

Annual Tax Amount $8,314

Tax Year 2024

Lot Size 0.970 Acres

Acres 0.97

Lot Dimensions 130 X 340 X 118 X 240

Property Sub-Type Single Family Residence

Property Description

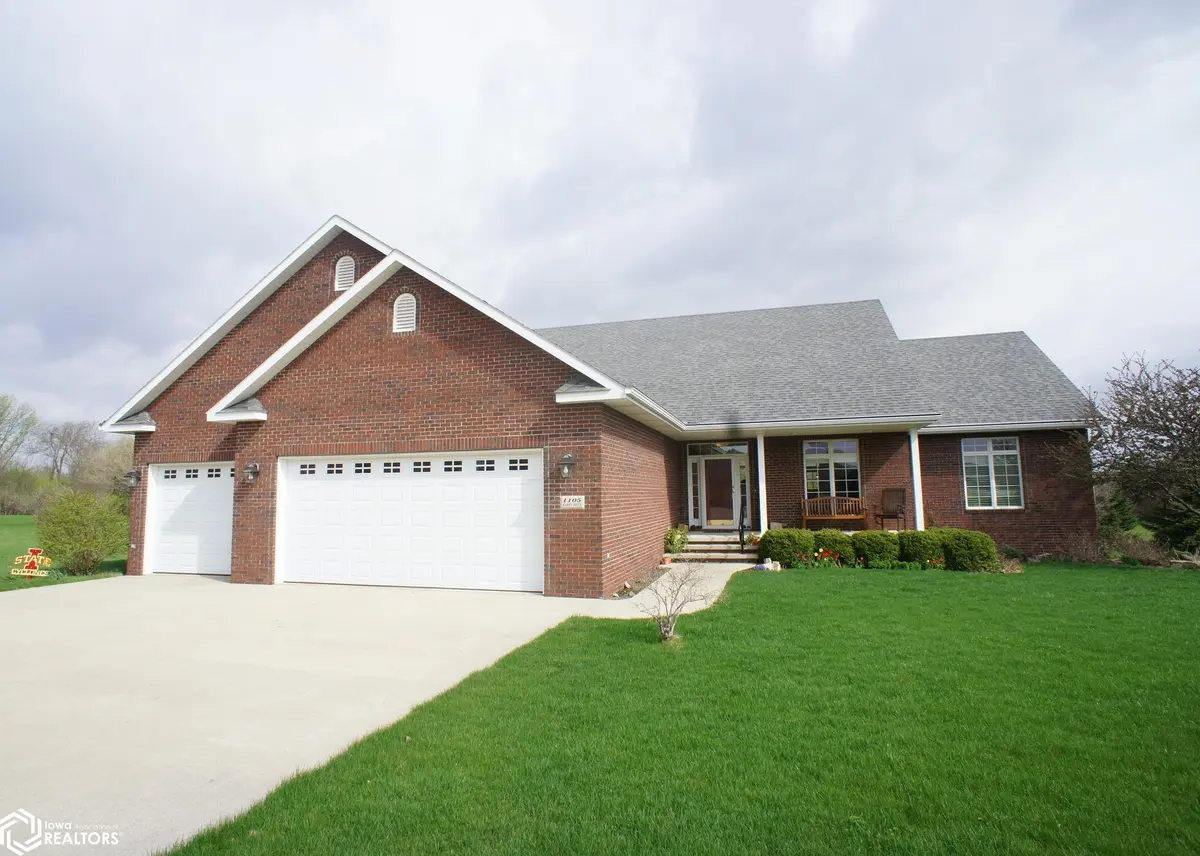
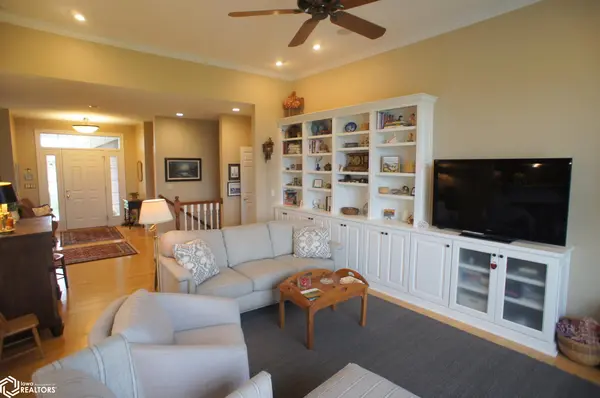
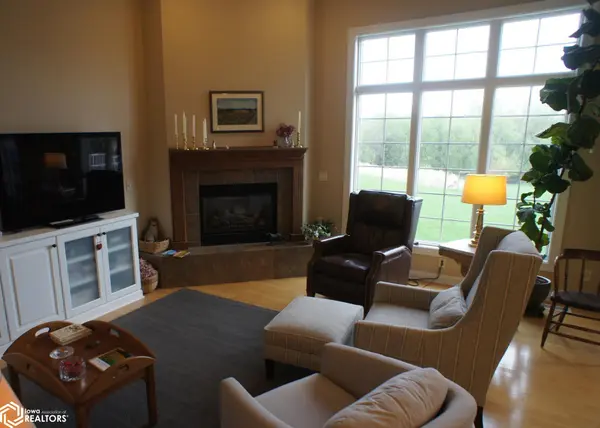
Absolutely stunning custom all-brick ranch with triple-car garage, perfectly positioned on a scenic 1-acre lot overlooking the Brewer Creek valley. The park-like setting features prairie area with stone sculptures, 3 raised garden beds, and established raspberry and asparagus patches - ideal for nature lovers. Inside, the open floor plan showcases birch hardwood floors, crown molding, custom built-ins, and a cozy gas fireplace. The kitchen is beautifully appointed with cherry cabinetry, granite countertops, and new appliances (stay), flowing seamlessly into the dining area with sliding doors to a composite deck and paver patio below. The primary suite offers a tray ceiling, walk-in closet, and a spa-inspired bath with double vanities, Jacuzzi tub, and tiled walk-in shower. Two additional main-floor bedrooms provide flexibility, including a perfect office option, plus convenient main-floor laundry (stay) with built in desk area. The finished lower level expands your living space with a large family room featuring a second gas log fireplace, wet bar, two additional bedrooms with egress windows, and a full bath. Second stairway in back of garage to a spacious storage and woodshop area. Geothermal HVAC, reverse osmosis system, water softener, and radon mitigation system complete this exceptional property.

Location

State IA

County Hamilton

Area 1992

Direction Follow Farimedow until it crosses with Kamen Drive. Then turn north and home is on the north side.

Rooms

Basement Full, Finished

Interior

Heating Geothermal

Cooling Central Air

Fireplaces Number 2

Fireplace Yes

Exterior

Parking Features Attached, Concrete

Garage Spaces 3.0

View Y/N true

Accessibility None

Building

Sewer City Sewer/Connected

Water Public

Architectural Style Ranch

Structure Type Brick

Schools

School District 6867 - Webster City

Others

Energy Description Electric,Natural Gas

Acceptable Financing NOC6337404

Listing Terms NOC6337404


NEARBY SCHOOL & BUSINESS

Amber Lesnick

Amber Lesnick

Managing Broker/Owner

+1(515) 229-3402

GET MORE INFORMATION

Name
Phone*
Message

Go tour this home

1105 Kamen DR