

1026 44 HWY, Guthrie Center, IA 50115-8465
See all 38 photos
1026 44 HWY, Guthrie Center, IA 50115-8465
REQUEST A TOUR If you would like to see this home without being there in person, select the "Virtual Tour" option and your agent will contact you to discuss available opportunities.
In-PersonVirtual Tour
Listed by Misty Darling Better Homes & Gardens Real Estate Innovations
$ 269,999
Est. payment /mo
Save
Active

1026 44 HWY Guthrie Center, IA 50115-8465

2 Beds

2 Baths

1,592 SqFt


UPDATED:

Key Details

Property Type Single Family Home

Sub Type Unimproved Land

Listing Status Active

Purchase Type For Sale

Square Footage 1,592 sqft

Price per Sqft $169

MLS Listing ID NOC6338631

Style Ranch

Bedrooms 2

Full Baths 1

Three Quarter Bath 1

Year Built 1981

Annual Tax Amount $2,858

Tax Year 2024

Lot Size 2.160 Acres

Acres 2.16

Lot Dimensions Approximately 2.16

Property Sub-Type Unimproved Land

Property Description

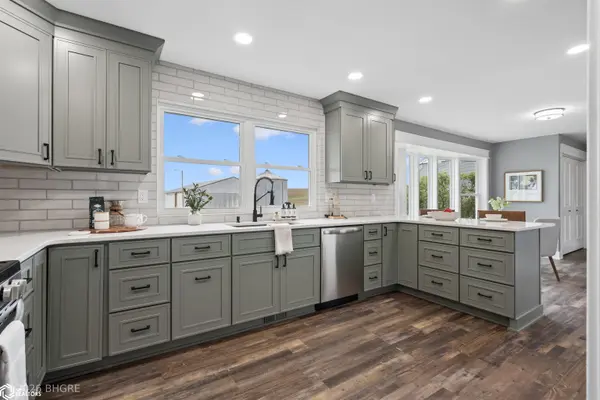
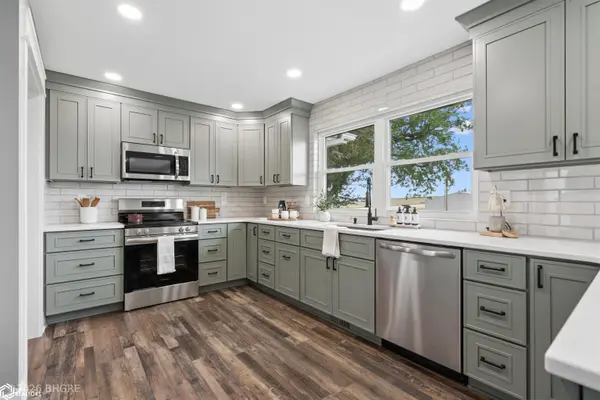
Welcome home! This move-in ready, fully remodeled 1,592 sq ft ranch offers easy single-level living on a quiet paved road. The 2-bedroom, 2-bath home features a bright, modern interior with sage green soft-close cabinets, quartz countertops, stainless steel appliances, and an eat-in kitchen filled with natural light. Lots of thoughtful space for a large dining table, convenient first-floor laundry and a dedicated office space for working from home. The spacious primary suite offers a comfortable private retreat. A large unfinished basement provides room to expand with future bedrooms, a family room, or recreation space. As an option, three outbuildings and additional land are available for purchase. Plenty of room to relax, garden, play or farm. Get in touch to explore all the different options this property has to offer.

Location

State IA

County Guthrie

Area 1592

Direction Via IA-44 W, head west toward Chestnut Rd, home is on the south side.

Rooms

Basement Unfinished

Interior

Heating Other

Cooling Central Air

Exterior

Parking Features Attached

Garage Spaces 2.0

View Y/N true

Accessibility Other

Building

Sewer Septic Tank

Water Rural/Municipality

Architectural Style Ranch

Structure Type Other

Schools

School District 2754 - Guthrie Center

Others

Energy Description Propane

Acceptable Financing NOC6338631

Listing Terms NOC6338631


NEARBY SCHOOL & BUSINESS

Amber Lesnick

Amber Lesnick

Managing Broker/Owner

+1(515) 229-3402

GET MORE INFORMATION

Name
Phone*
Message

Go tour this home

1026 44 HWY