

2805 Upper Greene RD, Marble Rock, IA 50653
See all 42 photos
2805 Upper Greene RD, Marble Rock, IA 50653
REQUEST A TOUR If you would like to see this home without being there in person, select the "Virtual Tour" option and your agent will contact you to discuss available opportunities.
In-PersonVirtual Tour
Listed by Jane Fischer Jane Fischer & Associates LLC
$ 350,000
Est. payment /mo
Active

2805 Upper Greene RD Marble Rock, IA 50653

3 Beds

2.75 Baths

2,235 SqFt


UPDATED:

Key Details

Property Type Vacant Land

Listing Status Active

Purchase Type For Sale

Square Footage 2,235 sqft

Price per Sqft $156

MLS Listing ID NOC6338667

Style Single Family

Bedrooms 3

Full Baths 2

Three Quarter Bath 1

Year Built 1956

Annual Tax Amount $2,680

Tax Year 2025

Lot Size 2.300 Acres

Acres 2.3

Lot Dimensions 2.31 Acres

Property Description

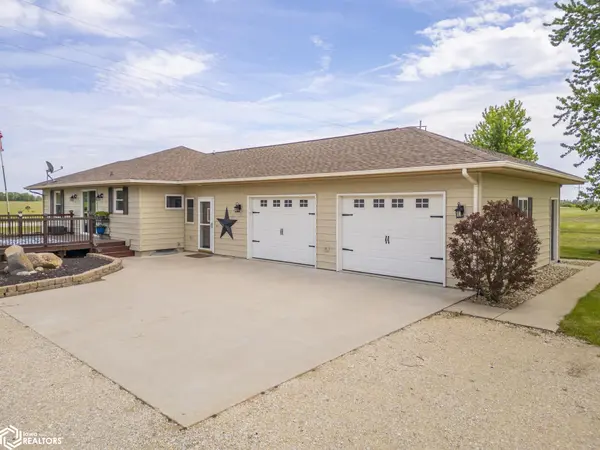
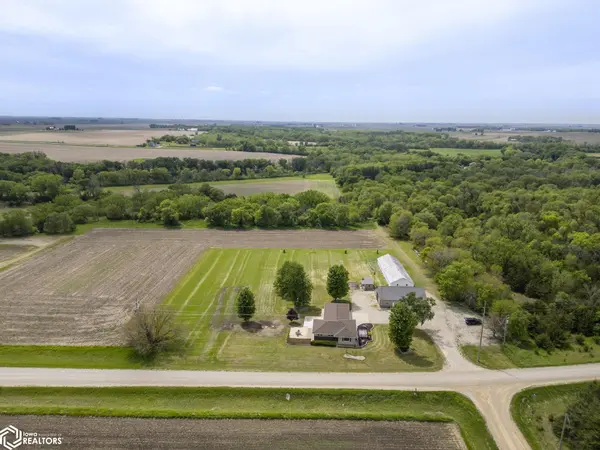
Peaceful acreage living on 2.3 acres just outside of Marble Rock! The perfect mix of comfort, space, and country charm! This ranch home offers an open floor plan with a beautifully remodeled kitchen featuring quartz countertops, custom cabinetry, and an oversized island flowing into the main living area. Three spacious main-floor bedrooms plus a lower-level 4th non-egress bedroom provide extra flexibility. The large lower-level family room with bar area is perfect for entertaining or game day gatherings. Enjoy the peaceful setting from the large front deck or newer oversized concrete patio out back. Added peace of mind with a septic system newly installed during the previous sale. Attached heated garage plus incredible outbuildings including a 30x100 shed and 38x54 shop offering endless possibilities for storage, hobbies, toys, or a home business. Country views, modern updates, and space to enjoy inside and out! Welcome HOME!

Location

State IA

County Floyd

Area 2235

Zoning Agriculture

Direction Go to Upper Greene Road and stop at house 2805

Rooms

Basement Full, Partial, Finished, Partially Finished, Sump Pump

Interior

Heating Forced Air

Cooling Central Air

Fireplace No

Exterior

Garage Spaces 2.0

View Y/N true

Accessibility None

Building

Architectural Style Single Family

Structure Type Metal Siding

Others

Energy Description Natural Gas,Propane

Acceptable Financing NOC6338667

Listing Terms NOC6338667

Virtual Tour https://cicada.aryeo.com/videos/019e48cf-268d-7177-ad34-ea69c5150acf


NEARBY SCHOOL & BUSINESS

Amber Lesnick

Amber Lesnick

Managing Broker/Owner

+1(515) 229-3402

GET MORE INFORMATION

Name
Phone*
Message

Go tour this home

2805 Upper Greene RD