
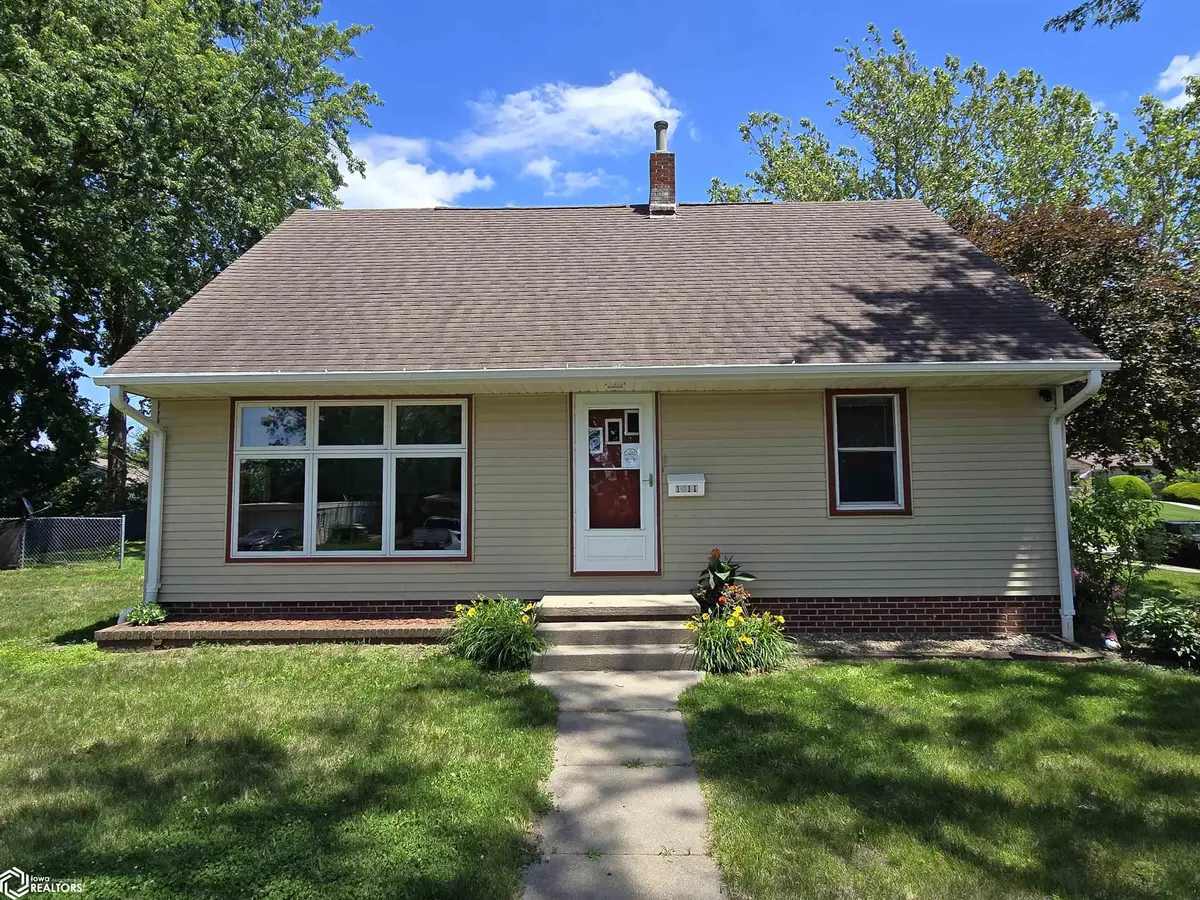



1011 Crest DR Creston, IA 50801
4 Beds
2 Baths
2,383 SqFt
UPDATED:
Key Details
Property Type Single Family Home
Sub Type Single Family Residence
Listing Status Active
Purchase Type For Sale
Square Footage 2,383 sqft
Price per Sqft $100
MLS Listing ID NOC6339018
Bedrooms 4
Full Baths 2
Construction Status Previously Owned
Year Built 1951
Annual Tax Amount $3,893
Tax Year 2024
Lot Size 0.330 Acres
Acres 0.33
Lot Dimensions 100X142
Property Sub-Type Single Family Residence
Property Description
Location
State IA
County Union
Area 2383
Zoning Residential-Single Family
Direction Turn East off Sumner Ave. onto Prairie St then turn left on to Crest Dr home will be on the corner of the cul-de-sac
Rooms
Family Room Lower Level
Basement Full
Dining Room Breakfast Bar, Separate/Formal Dining Rm
Interior
Heating Hot Water
Cooling Central Air
Flooring Carpet, Hardwood, Laminate
Fireplaces Number 1
Fireplaces Type Gas, Living Room
Fireplace Yes
Appliance Range, Microwave, Dishwasher, Refrigerator, Washer, Dryer
Exterior
Parking Features Attached, Concrete, Garage Door Opener, Electric
Garage Spaces 2.0
Fence Chain Link
View Y/N true
Roof Type Age Over 8 Years,Shingle
Accessibility None
Road Frontage City Street, Cul De Sac, Curbs
Building
Lot Description Corner Lot, Tree Coverage - Light
Sewer City Sewer/Connected
Water Public
Level or Stories One and One Half
Structure Type Frame,Vinyl Siding
Construction Status Previously Owned
Schools
School District 1503 - Creston
Others
Energy Description Natural Gas
Acceptable Financing NOC6339018
Listing Terms NOC6339018
NEARBY SCHOOL & BUSINESS