

421 12th AVE, Hampton, IA 50441
See all 33 photos
421 12th AVE, Hampton, IA 50441
REQUEST A TOUR If you would like to see this home without being there in person, select the "Virtual Tour" option and your agent will contact you to discuss available opportunities.
In-PersonVirtual Tour
Listed by Kathryn Plendl Abbott Realty Inc
$ 279,900
Est. payment /mo
Save
Pending

421 12th AVE Hampton, IA 50441

3 Beds

2 Baths

1,656 SqFt


UPDATED:

Key Details

Property Type Single Family Home

Sub Type Single Family Residence

Listing Status Pending

Purchase Type For Sale

Square Footage 1,656 sqft

Price per Sqft $169

MLS Listing ID NOC6339026

Style Ranch

Bedrooms 3

Full Baths 1

Three Quarter Bath 1

Year Built 1999

Annual Tax Amount $3,474

Tax Year 2024

Lot Size 10,454 Sqft

Acres 0.24

Lot Dimensions 10,600 sf

Property Sub-Type Single Family Residence

Property Description

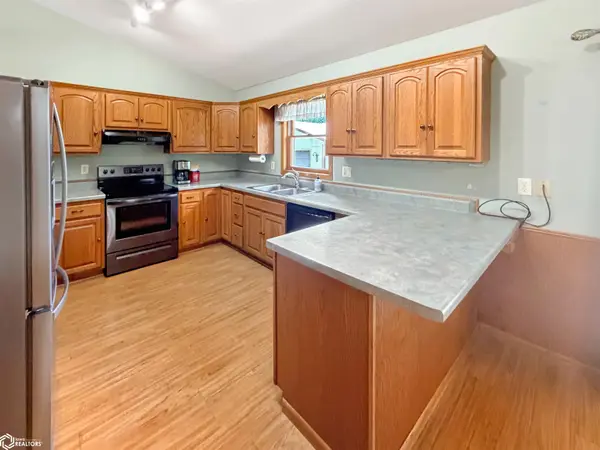
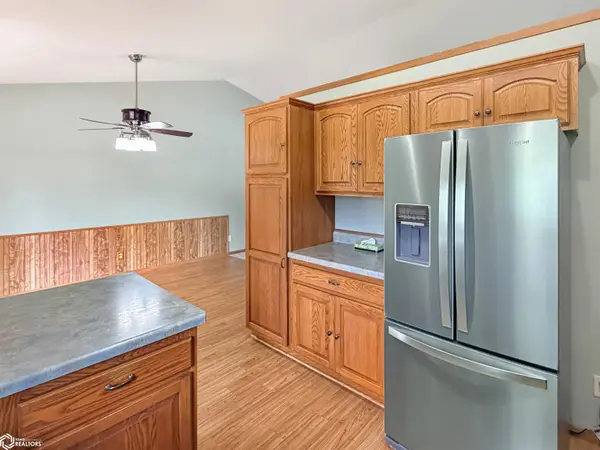
Enjoy the convenience of main floor living in this well-maintained 3-bedroom, 2-bath home built in 1999. The spacious layout features an eat-in kitchen with included appliances, a dining area with sliding doors leading to a 10' x 20' deck, and a convenient main floor laundry room complete with washer and dryer. The primary suite offers a private bathroom and walk-in closet, creating a comfortable retreat at the end of the day. Car enthusiasts, hobbyists, and those needing extra storage will appreciate both the oversized 24' x 36' attached garage and the additional 24' x 36' detached garage. Located in a desirable northeast Hampton neighborhood, this property offers easy access to schools, parks, and community amenities while providing plenty of space for everyday living, entertaining, and enjoying the outdoors.

Location

State IA

County Franklin

Area 1656

Direction 421 12th Ave NE, Hampton, IA 50441

Rooms

Basement Walk-Out Access, Full, Concrete

Interior

Heating Forced Air

Cooling Central Air

Exterior

Parking Features Attached, Detached Garage, Concrete

Garage Spaces 4.0

View Y/N true

Accessibility None

Building

Sewer City Sewer/Connected

Water Public

Architectural Style Ranch

Structure Type Vinyl Siding

Schools

School District 2781 - Hampton-Dumont

Others

Energy Description Natural Gas

Acceptable Financing NOC6339026

Listing Terms NOC6339026


NEARBY SCHOOL & BUSINESS

Amber Lesnick

Amber Lesnick

Managing Broker/Owner

+1(515) 229-3402

GET MORE INFORMATION

Name
Phone*
Message

Go tour this home

421 12th AVE