

222 S Main ST, Kanawha, IA 50447
See all 20 photos
222 S Main ST, Kanawha, IA 50447
REQUEST A TOUR If you would like to see this home without being there in person, select the "Virtual Tour" option and your agent will contact you to discuss available opportunities.
In-PersonVirtual Tour
Listed by DeAnna Kelly Kelly Real Estate
$ 89,000
Est. payment /mo
Save
Active

222 S Main ST Kanawha, IA 50447

4 Beds

2 Baths

1,856 SqFt


UPDATED:

Key Details

Property Type Single Family Home

Sub Type Single Family Residence

Listing Status Active

Purchase Type For Sale

Square Footage 1,856 sqft

Price per Sqft $47

Subdivision John Ks Addition

MLS Listing ID NOC6339221

Bedrooms 4

Full Baths 1

Three Quarter Bath 1

Year Built 1920

Annual Tax Amount $2,000

Tax Year 2024

Lot Size 10,890 Sqft

Acres 0.25

Lot Dimensions 75 x 142 Front alley in between 75 x 142 Back

Property Sub-Type Single Family Residence

Property Description

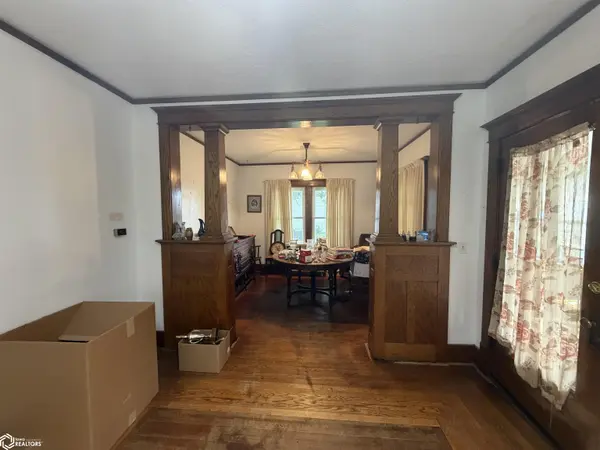
Large 2-Story home with Walk Up Attic....This 4 bedroom home is spacious and has a ton of potential. Large front porch to enjoy those lazy summer nights. Main level includes Formal Dining & Living Room separated by colonnades. High ceilings and original wood work are boastful. Kitchen has all appliances included and separate informal dining area. Small family room and office on the same level. - this could be converted to Primary Bedroom with walk-in closet. 3/4 bath with laundry located off of the kitchen. Upstairs is three bedrooms with a full bathroom, tub only. 4th bedroom is smaller or could be walk-in closet. Walk-up attic for storage with whole attic fan. Full basement for utilities and storage. Double att garage with shop are and property has an exterior shed. One lot is located in front of the other separated by an alley. This property is being sold in "AS IS" Condition.

Location

State IA

County Hancock

Area 1856

Direction See Google

Rooms

Basement Full, Unfinished

Interior

Heating Forced Air

Cooling Central Air, Whole House Fan

Exterior

Parking Features Attached, Asphalt

Garage Spaces 2.0

View Y/N true

Accessibility None

Building

Sewer City Sewer/Connected

Water Public

Level or Stories Two

Structure Type Vinyl Siding

Schools

School District 819 - West Hancock

Others

Energy Description Natural Gas

Acceptable Financing NOC6339221

Listing Terms NOC6339221


NEARBY SCHOOL & BUSINESS

Amber Lesnick

Amber Lesnick

Managing Broker/Owner

+1(515) 229-3402

GET MORE INFORMATION

Name
Phone*
Message

Go tour this home

222 S Main ST