
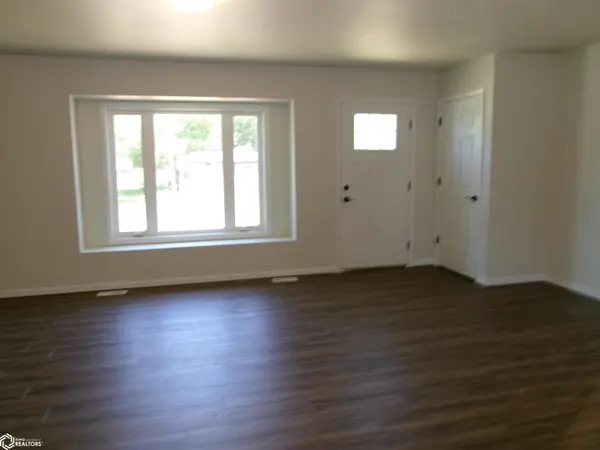

104 E Lucas ST, Creston, IA 50801
See all 18 photos
104 E Lucas ST, Creston, IA 50801
REQUEST A TOUR If you would like to see this home without being there in person, select the "Virtual Tour" option and your agent will contact you to discuss available opportunities.
In-PersonVirtual Tour
Listed by Retta Ripperger R Realty
$ 184,000
Est. payment /mo
Save
Active

104 E Lucas ST Creston, IA 50801

2 Beds

2 Baths

1,127 SqFt


UPDATED:

Key Details

Property Type Single Family Home

Sub Type Single Family Residence

Listing Status Active

Purchase Type For Sale

Square Footage 1,127 sqft

Price per Sqft $163

MLS Listing ID NOC6339273

Style Ranch

Bedrooms 2

Full Baths 1

Three Quarter Bath 1

Construction Status Previously Owned

Year Built 2026

Tax Year 2024

Lot Size 7,405 Sqft

Acres 0.17

Lot Dimensions 60 x 120

Property Sub-Type Single Family Residence

Property Description

NEW home near Rainbow Park. 2 bed/2 bath. Great room for living, dining and kitchen approximately 20 x 23. Entire home is painted neutral color with white trim. Living area has vinyl plank flooring and 2 bedrooms are carpeted. Dark wood cabinets with soft close drawers and white laminate countertops in kitchen and baths. Great room features a bay window. Master bath features a walk-in shower with seat. 2nd bath has a tub/shower. Laundry hookups behind bifold doors in hall. There is a fresh air exchanger with heat recovery. Another set of bi-folds hides the water heater and furnace. No wet basement, only a crawl space, but it's deep enough for tote storage and to walk bent over. Pella windows. Buyers cannot make more than $125,000 per year per IRS Form 1040. and should plan to live there at least 5 years. Estimated taxes $3,260. Don't miss out! Call your agent today!!!

Location

State IA

County Union

Area 1127

Direction US Hwy 34 (Taylor) into Creston. Turn north on Lucas. House on right side.

Rooms

Basement Crawl Space

Dining Room Kitchen/Dining Room, Living/Dining Room

Interior

Heating Forced Air

Cooling Central Air

Flooring Carpet, Vinyl

Exterior

Parking Features Gravel

View Y/N true

Roof Type Shingle

Accessibility No Stairs Internal

Road Frontage City Street, Paved Streets, Street Lights

Building

Lot Description Corner Lot

Sewer City Sewer/Connected

Water Public

Architectural Style Ranch

Structure Type Frame,Vinyl Siding

Construction Status Previously Owned

Schools

School District 1503 - Creston

Others

Energy Description Natural Gas

Acceptable Financing NOC6339273

Listing Terms NOC6339273


NEARBY SCHOOL & BUSINESS

Amber Lesnick

Amber Lesnick

Managing Broker/Owner

+1(515) 229-3402

GET MORE INFORMATION

Name
Phone*
Message

Go tour this home

104 E Lucas ST