

201 Plateau ST, Shelby, IA 51570
See all 50 photos
201 Plateau ST, Shelby, IA 51570
REQUEST A TOUR If you would like to see this home without being there in person, select the "Virtual Tour" option and your agent will contact you to discuss available opportunities.
In-PersonVirtual Tour
Listed by Leanne Travis Osborn Realty
$ 442,500
Est. payment /mo
Save
Pending

201 Plateau ST Shelby, IA 51570

4 Beds

3 Baths

2,830 SqFt


UPDATED:

Key Details

Property Type Single Family Home

Sub Type Single Family Residence

Listing Status Pending

Purchase Type For Sale

Square Footage 2,830 sqft

Price per Sqft $156

Subdivision Original Town Of Shelby

MLS Listing ID NOC6339322

Style Ranch

Bedrooms 4

Full Baths 2

Three Quarter Bath 1

Year Built 2004

Annual Tax Amount $5,537

Tax Year 2024

Lot Size 0.550 Acres

Acres 0.55

Lot Dimensions 160X150

Property Sub-Type Single Family Residence

Property Description

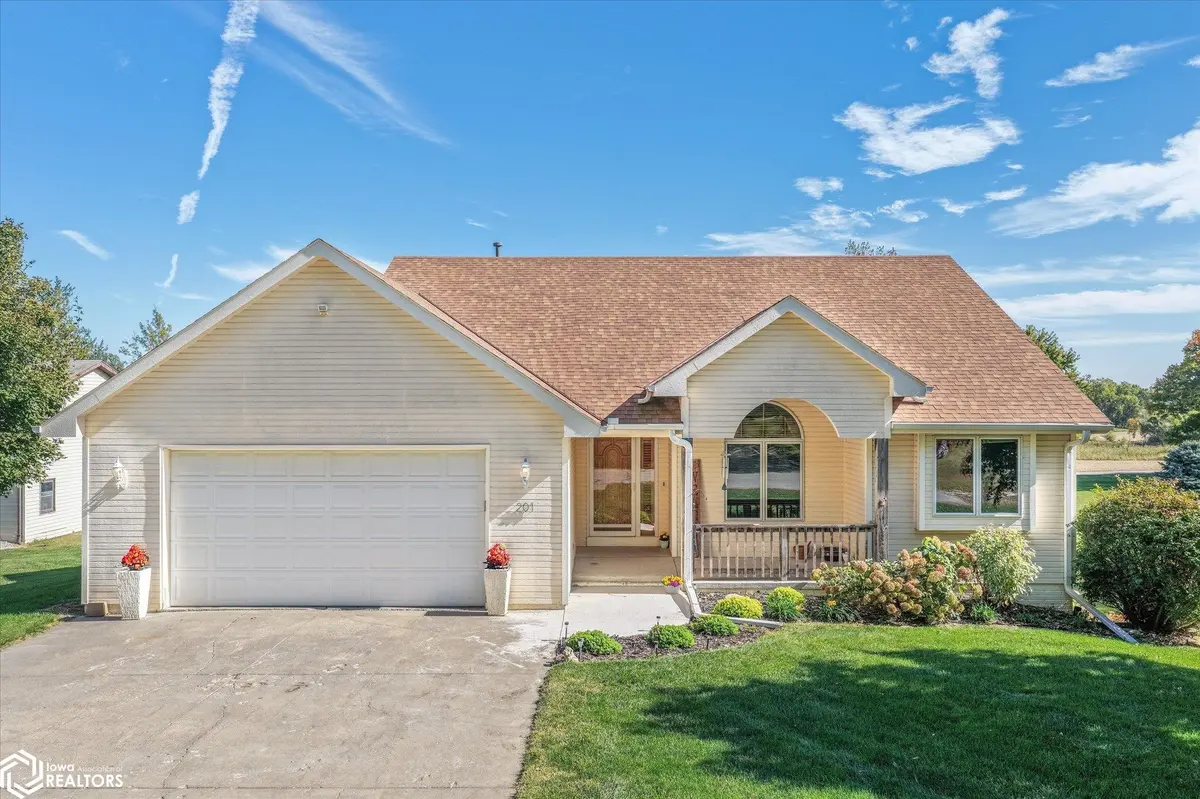
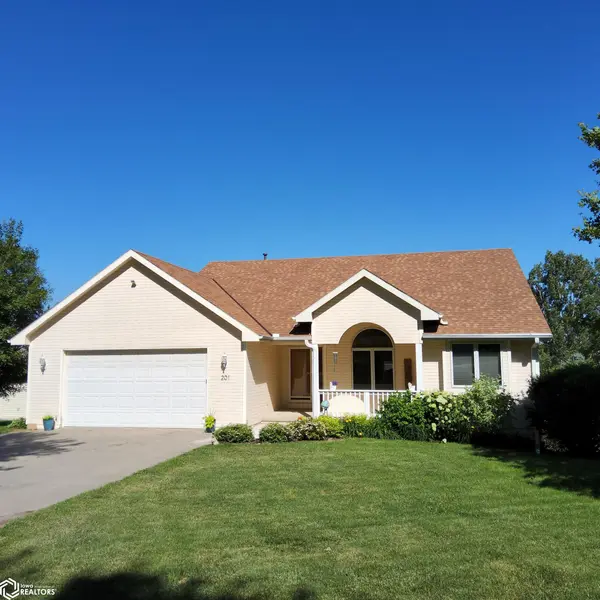
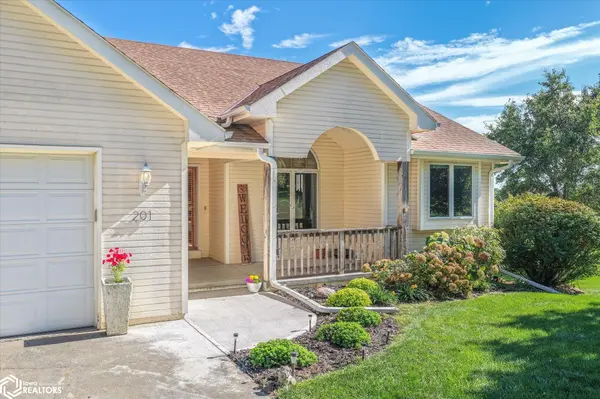
Have you been looking for a custom-built ranch style home w/all living on main level? Here it is! Welcome to this 4 Bed, 3 Bath home w/1830 finished sq. ft., extended attached 2 car garage and a full length east facing covered deck overlooking a.55 acre established lot! Main entry opens to an inviting foyer from a west facing covered front porch. Next is the wide open, comfortable living room w/gas fireplace and east facing windows. Informal dining area w/sliding doors to deck. Enjoy the views from the kitchen window while making the family meals and treats! The laundry area is strategically located in a separate room between the garage entrance and the kitchen with an in-wall ironing board. Kitchen appliances, washer and dryer will remain with the home! The main level also houses a roomy master ensuite, office w/French doors to the living room, an additional bedroom w/a double closet and a full updated guest bathroom. The open stairway leads to the large lower-level family room with space for both an entertainment and exercise area and a walkout door to the covered patio and big backyard. Two additional bedrooms w/ample closet space, 3rd bathroom and two separate storage rooms are also located in the lower level. Enjoy the quiet neighborhood, well groomed yard, low taxes and the peace and quiet of small town living while also having easy access to I-80 w/a short drive to Council Bluffs and Omaha. Call today to see this quality built and well-cared for one owner home!

Location

State IA

County Shelby

Area 2830

Zoning Residential-Single Family

Direction I-80 Shelby, IA exit, turn north onto M16 (East St.), follow into downtown Shelby, turn west (left) onto Spring St. to Plateau St. Turn south (left) onto Plateau. Follow to 201 Plateau. The house will be on the east (left) side.

Rooms

Family Room Entertainment/Media Cntr, Family Room, Lower Level

Basement Walk-Out Access, Full, Partially Finished, Daylight, Egress Window(s), Concrete, Storage Space

Dining Room Kitchen/Dining Room

Interior

Heating Fireplace(s), Forced Air

Cooling Central Air

Flooring Carpet, Tile

Fireplaces Number 1

Fireplaces Type Gas, Living Room

Inclusions Refrigerator, Range, Microwave, DIshwasher, Washer and Dryer, wall mounts for T.V.'s will remain with home.

Fireplace Yes

Appliance Range, Microwave, Exhaust Fan, Dishwasher, Refrigerator, Washer, Dryer, Gas Water Heater

Exterior

Parking Features Attached, Insulated Garage, Concrete

Garage Spaces 2.0

View Y/N true

Roof Type Age 8 Years or Less,Shingle

Accessibility Doors 36\"+, Hallways 42\"+, Partially Wheelchair

Road Frontage City Street, Paved Streets

Building

Lot Description Tree Coverage - Medium

Sewer City Sewer/Connected

Water City Water - In Street

Architectural Style Ranch

Structure Type Concrete,Frame,HardiPlank Type

Schools

School District 441 - Ahstw

Others

Energy Description Natural Gas

Acceptable Financing NOC6339322

Listing Terms NOC6339322


NEARBY SCHOOL & BUSINESS

Amber Lesnick

Amber Lesnick

Managing Broker/Owner

+1(515) 229-3402

GET MORE INFORMATION

Name
Phone*
Message

Go tour this home

201 Plateau ST