
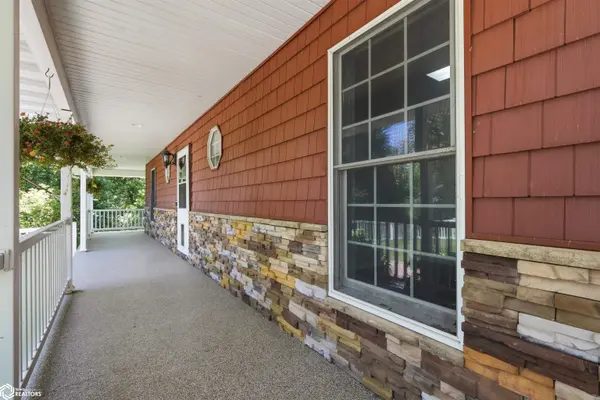

19785 Seven Ponds RD, Sperry, IA 52650
See all 65 photos
19785 Seven Ponds RD, Sperry, IA 52650
REQUEST A TOUR If you would like to see this home without being there in person, select the "Virtual Tour" option and your agent will contact you to discuss available opportunities.
In-PersonVirtual Tour
Listed by Samantha Westercamp Meadow and Main Inc.
$ 582,000
Est. payment /mo
Active

19785 Seven Ponds RD Sperry, IA 52650

3 Beds

4 Baths

3,253 SqFt


UPDATED:

Key Details

Property Type Single Family Home

Sub Type Single Family Residence

Listing Status Active

Purchase Type For Sale

Square Footage 3,253 sqft

Price per Sqft $178

MLS Listing ID NOC6339380

Bedrooms 3

Full Baths 2

Half Baths 2

Year Built 2004

Annual Tax Amount $3,828

Tax Year 2025

Lot Size 2.300 Acres

Acres 2.3

Lot Dimensions 2.300 Acres

Property Sub-Type Single Family Residence

Property Description

Check out this peace of heaven on seven ponds just minutes from Burlington! This Full Geothermal home welcomes you with 3 bedrooms, 3 bathrooms, 2.5 car attached garage sitting on 2.3 acres!! Main level master en-suite, with a heated bathroom floor, and a beautiful soaker tub, to relax and enjoy the view. The Vaulted ceilings allow for natural sunlight, and stunning views on the ponds and wildlife. The handcrafted wood burning fireplace in the living room, made of stone, and walnut. The kitchen features real wood cabinets with a farm style sink, and quartz countertops! Don't miss the four-season sun porch with the perfect view of the pond! Upstairs offer 2 large bedrooms, both with a large walk-in closet and a full bathroom. When viewing this home make sure you notice the special handpicked, custom light fixtures through-out! The large walkout basement has beautiful stone and wood character, features a pellet stove, a extra room with an e-grass windows that could be finished into another bedroom, and a half bath. This space would make the perfect bar/hangout area, or perfect for those large family gatherings. The walkout basement features, a stone patio, custom build firepit, to enjoy the view under the stars! For any of our hobbyist we have a 24X34 machine shed- 3 more garage stalls! fully insulated with floor drains and ready for your next project!

Location

State IA

County Des Moines

Area 3253

Direction travel down seven ponds road, house will be on the right

Rooms

Family Room Lower Level, Main Level

Basement Walk-Out Access, Full, Finished, Egress Window(s), Concrete, Stone/Rock

Interior

Heating Geothermal, In Floor Heat

Cooling Geothermal

Flooring Carpet, Vinyl

Fireplaces Number 3

Fireplaces Type Living Room, Master Bedroom, Wood Burning Stove

Inclusions Kitchen appliances stay. EXCLUDED: Washer and dryer, Swim Spa, & Dock- Can be negotiated for the right price.

Fireplace Yes

Exterior

Parking Features Attached, Detached Garage, Carport, Gravel, Concrete

Garage Spaces 5.0

Fence Partial, Vinyl, Wood

View Y/N true

Accessibility None

Building

Sewer Septic Tank

Water Rural/Municipality

Level or Stories One and One Half

Structure Type Brick,Vinyl Siding

Schools

School District 4203 - Mediapolis

Others

Energy Description Natural Gas

Acceptable Financing NOC6339380

Listing Terms NOC6339380

Virtual Tour https://picyourhouse.net/19785-7-Ponds-Rd/idx


NEARBY SCHOOL & BUSINESS

Amber Lesnick

Amber Lesnick

Managing Broker/Owner

+1(515) 229-3402

GET MORE INFORMATION

Name
Phone*
Message

Go tour this home

19785 Seven Ponds RD