
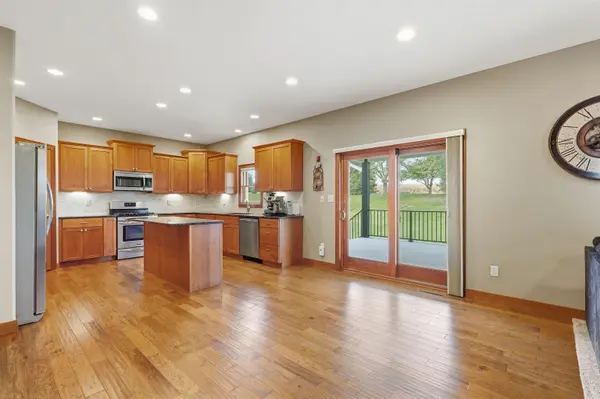
4319 Wynnewood DR, Cedar Falls, IA 50613
See all 42 photos
4319 Wynnewood DR, Cedar Falls, IA 50613
REQUEST A TOUR If you would like to see this home without being there in person, select the "Virtual Tour" option and your agent will contact you to discuss available opportunities.
In-PersonVirtual Tour
Listed by Dean Noland • Berkshire Hathaway Home Serv
$ 630,000
Est. payment /mo
Save
Open Sun 2PM-3PM

4319 Wynnewood DR Cedar Falls, IA 50613

5 Beds

4 Baths

0.58 Acres Lot


Open House

Sun Oct 04, 2:00pm - 3:00pm

UPDATED:

Key Details

Property Type Single Family Home

Sub Type Single Family Residence

Listing Status Active

Purchase Type For Sale

MLS Listing ID 20264697

Bedrooms 5

Full Baths 3

Half Baths 1

HOA Fees $350/ann

Year Built 2015

Annual Tax Amount $7,008

Lot Size 0.580 Acres

Acres 0.58

Lot Dimensions 86 x 168

Property Sub-Type Single Family Residence

Property Description

Crafted with exceptional detail and designed for elevated everyday living, this home offers premium finishes, generous spaces, and high-end amenities throughout. The main level centers around a beautifully appointed kitchen featuring hickory cabinetry, solid-surface countertops, a walk-in pantry, real hardwood floors, a large island, and ample room for family dining. The adjoining living room showcases a gas fireplace with blower and expansive windows overlooking the landscaped backyard. The primary suite includes tray ceilings, a walk-in closet, and a well-appointed bath with double vanity and a shower with a new glass door. Two additional large bedrooms with sizable closets, a full bath, and a convenient laundry room with half bath complete the main floor. The lower level is built for entertaining with 9-ft ceilings, a huge family room, projector and screen, and a full bar equipped with a wine fridge and full-size refrigerator. This level also includes two additional bedrooms—one with a walk-in closet—and a full bath, along with abundant storage and a safe room under the front steps. A standout feature of this property is the heated 1,489 sq. ft. garage, offering a built-in workshop, hot and cold water, floor drain, and a ceiling-mounted central vac system for vehicles. Outdoor living includes a covered deck with Trex decking, a patio, and a private backyard. Additional amenities include central vacuum throughout the home, whole-house sound system, and an irrigation system. A rare offering combining quality, space, and luxury features in a desirable Cedar Falls location.

Location

State IA

County Black Hawk

Zoning R-1

Rooms

Basement Finished

Interior

Interior Features Crown Molding, Solid Surface Counters, Pantry, Pocket Doors

Heating Forced Air

Cooling Ceiling Fan(s), Central Air

Flooring Hardwood

Fireplaces Type One, Gas, In Family Room Up

Fireplace N

Appliance Dishwasher, Microwave, Gas Water Heater, Water Softener Owned

Laundry 1st Floor, Laundry Room

Exterior

Parking Features Attached Garage, Heated Garage

Garage Spaces 1489.0

View Y/N true

Roof Type Shingle

Building

Sewer Public Sewer

Water Public

Structure Type Cement Siding

Schools

Elementary Schools Hansen

Middle Schools Holmes Junior High

High Schools Cedar Falls High

Others

Acceptable Financing NBR20264697

Listing Terms NBR20264697

Special Listing Condition Normal Sale


NEARBY SCHOOL & BUSINESS

Amber Lesnick

Amber Lesnick

Managing Broker/Owner

+1(515) 229-3402

GET MORE INFORMATION

Name
Phone*
Message

Go tour this home

4319 Wynnewood DR